
call me today!(904) 268-0035 ext. 108
Sue Teague | Real Estate Agent

Sue Teague
(904) 268-0035 ext. 108
Mandarin (Corporate Headquarters)
BEDS6
BATHS7 full 5 partial
SQUARE FEET22,100
MLS#R11168397
STATUSActive
PROPERTY TYPEResidential - Single Family
SUBDIVISIONBEARS CLUB
Property Description
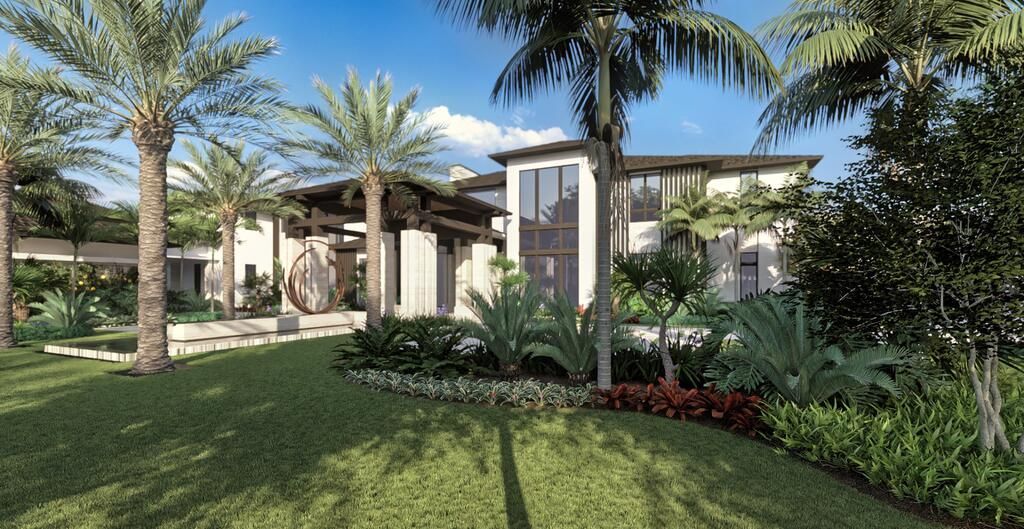
This is your opportunity to purchase one of the signature properties in The Bear's Club at a pre-construction, discounted price, and truly make it your own. Construction is set to commence in the coming weeks, and completion is scheduled for late summer of 2027. The design team, established almost a year ago, includes some of the area's finest builders, architects, landscape architects and interior designers-all working in concert to create a spectacular home of 15,075 SF AC on 1.47 acres. Located at the end of a cul-de-sac and overlooking the 4th hole on the Jack Nicklaus signature golf course, this property will set the bar in luxury for the Northern Palm Beaches. The first floor of the residence includes the primary suite, guest house, kitchen with scullery, great room, family room, casual dining area, formal dining room, club room with bar, theatre, study, laundry room, elevator, six-car garage plus two golf cart garage, golf simulator plus game room, and resort style pool with spa. The second floor is occupied by four additional suites, one serves as a second primary suite, large exercise room with glass wall that looks down into the great room, loft area, and secondary laundry room. Take advantage of months of planning and permitting and make the home your own by selecting your own colors, finishes, and details. This property will get more expensive over time, as the plan is to ask $65,000,000 for the estate upon completion.
Property Features
Property Type: Residential - Single Family
Cooling: Central Air
Days on Market: 135
Garage: 6.2 car attached
Heating: Central
Home Style: Colonial
Lot Size: 1.47 Acres
Roof Type: Concrete, Flat, Tile
Stories: 2.0
Taxes: $111,932
Year Built: 2027
Amenities
Bar
Built-in Features
Elevator
High Ceilings
Kitchen Island
Pantry
Wet Bar
Walk-In Closet(s)
Bedroom Layout - Split
Closet Cabinetry
Roman Tub
Upstairs Living Area
Cabana Bath
Built-in Barbecue
Summer Kitchen
Balcony
Feature Descriptions
Appliances: Gas Water Heater, Cooktop, Dryer, Disposal, Dishwasher, Free-Standing Freezer, Gas Range, Microwave, Oven, Refrigerator, Water Heater, Washer
Association Amenities: Management, Trail(s), Manager On Site, Business Center, Community Room, Internet Included
Association Fee Includes: Cable TV, Security, Common Areas
Balcony: Balcony - Covered
Door Features: French Doors
Exterior: Block, CBS
Flooring: Marble, Wood
Furnished: Unfurnished
HOA Fee: $1897/ Monthly
Lot: Cul-De-Sac, On Golf Course
Lot: Cul-De-Sac, On Golf Course
Lot Dimensions: 0
Parcel#: 30434119010000100
Parking: Garage Door Opener, Garage, Attached Garage
Parking Notes: Garage Door Opener, Garage, Attached Garage
Patio/Porch: Patio - Covered, Deck, Patio
Pets Allowed: Yes, Breed Restrictions
Pool: Gunite, Heated, In Ground
Restrictions: Buyer Approval Required, Parking - No Boat, Parking - No Commercial Vehicles, Parking - No RV
Security: Closed Circuit Camera(s), Gated with Guard, Smoke Detector(s), Security System, Security Patrol
Security: yes
Sewer: Public Sewer
Spa: Gunite, Heated, In Ground
Spa: Yes
Special View Info: Golf Course, Pool, Lake
Sprinkler: Auto Sprinkler
SQFT Living: 15075
Structure Type: House
Swimming Pool: Yes
Total Rooms: 6
Utilities: Cable Available, Natural Gas Available, Sewer Available, Water Available
Utilities: Cable Available, Natural Gas Available, Sewer Available, Water Available
Water: Public
Waterfront Features: Lake Front
Windows: Sliding
Room Sizes
Living Room: 24 X 31 Level Main
Kitchen: 18 X 23 Level Main
Primary Bedroom: 20 X 30 Level Main
Local Schools
High School: William T. Dwyer
Elementary School: Beacon Cove Intermediate
Listed By / Shown By
Listed By
Agency Name: Illustrated Properties LLC (Co
Shown By
Agent Name: Sue Teague REALTOR, Residential Property Manager
Agent Phone: (904) 268-0035 ext. 108

Estimate Your Payment
Estimated Payment
$ 242,306.22 per month $217,841.06 Principal & Interest $9,327.67 Property Tax $15,137.50 Homeowner's InsuranceChange Payment Information
Privacy Policy / DMCA Notice / ADA Accessibility


This site is hosted, designed and copyright
© 1994 - 2026 by
Delta Media Group, Inc. -- Patent Pending --
Agency License Information: Mandarin (Corporate) License: #CQ1004677
SRMI (Brokerage) License: #BK630473